 Explore project
277 South Washington Street
Alexandria, Virginia

Interior architecture & design
Bringing people, purpose, and place together
through considered design.
Every space has a purpose. We help it live up to its potential.
RBOK Designs brings decades of experience in architecture, interior design, and project management to the places where people work, live, and connect.
From reimagining an existing interior to shaping a new environment, we pair creative thinking with practical, cost-conscious solutions. The result is design that works beautifully for the people who use it.
Discover our expertise 277 South Washington Street · Alexandria, VA
A broad perspective.
A personal approach.
Connected services that bring clarity to the process and continuity to your project.
Discuss your projectUnderstand what a space needs to do, then plan how it can do it best. We translate functional needs into thoughtful layouts that support people, movement, and daily use.
Needs assessment · Programming · Space planningCreate a cohesive environment through spatial design, materials, finishes, and furnishings. We develop interiors that connect a project’s identity with the way people experience it.
Interior design · Design development · Finish & furnishing selectionsCarry the design intent into the details. Construction documents and construction administration help maintain a consistent vision from design development through execution.
Construction documents · Construction administrationThird-party inspection services in Maryland and Delaware, supported by architectural experience and a careful understanding of project documentation.
Maryland · DelawareWorkplaces, homes, and shared places.
A selection from our design experience.
Explore project Alexandria, Virginia
 Explore project
Washington, DC
 Explore project
Arlington, Virginia
 Explore project
110 Loughlin Lane · Ocean View, Delaware
 Explore project
Ashburn, Virginia
 Explore project
Bethesda, Maryland
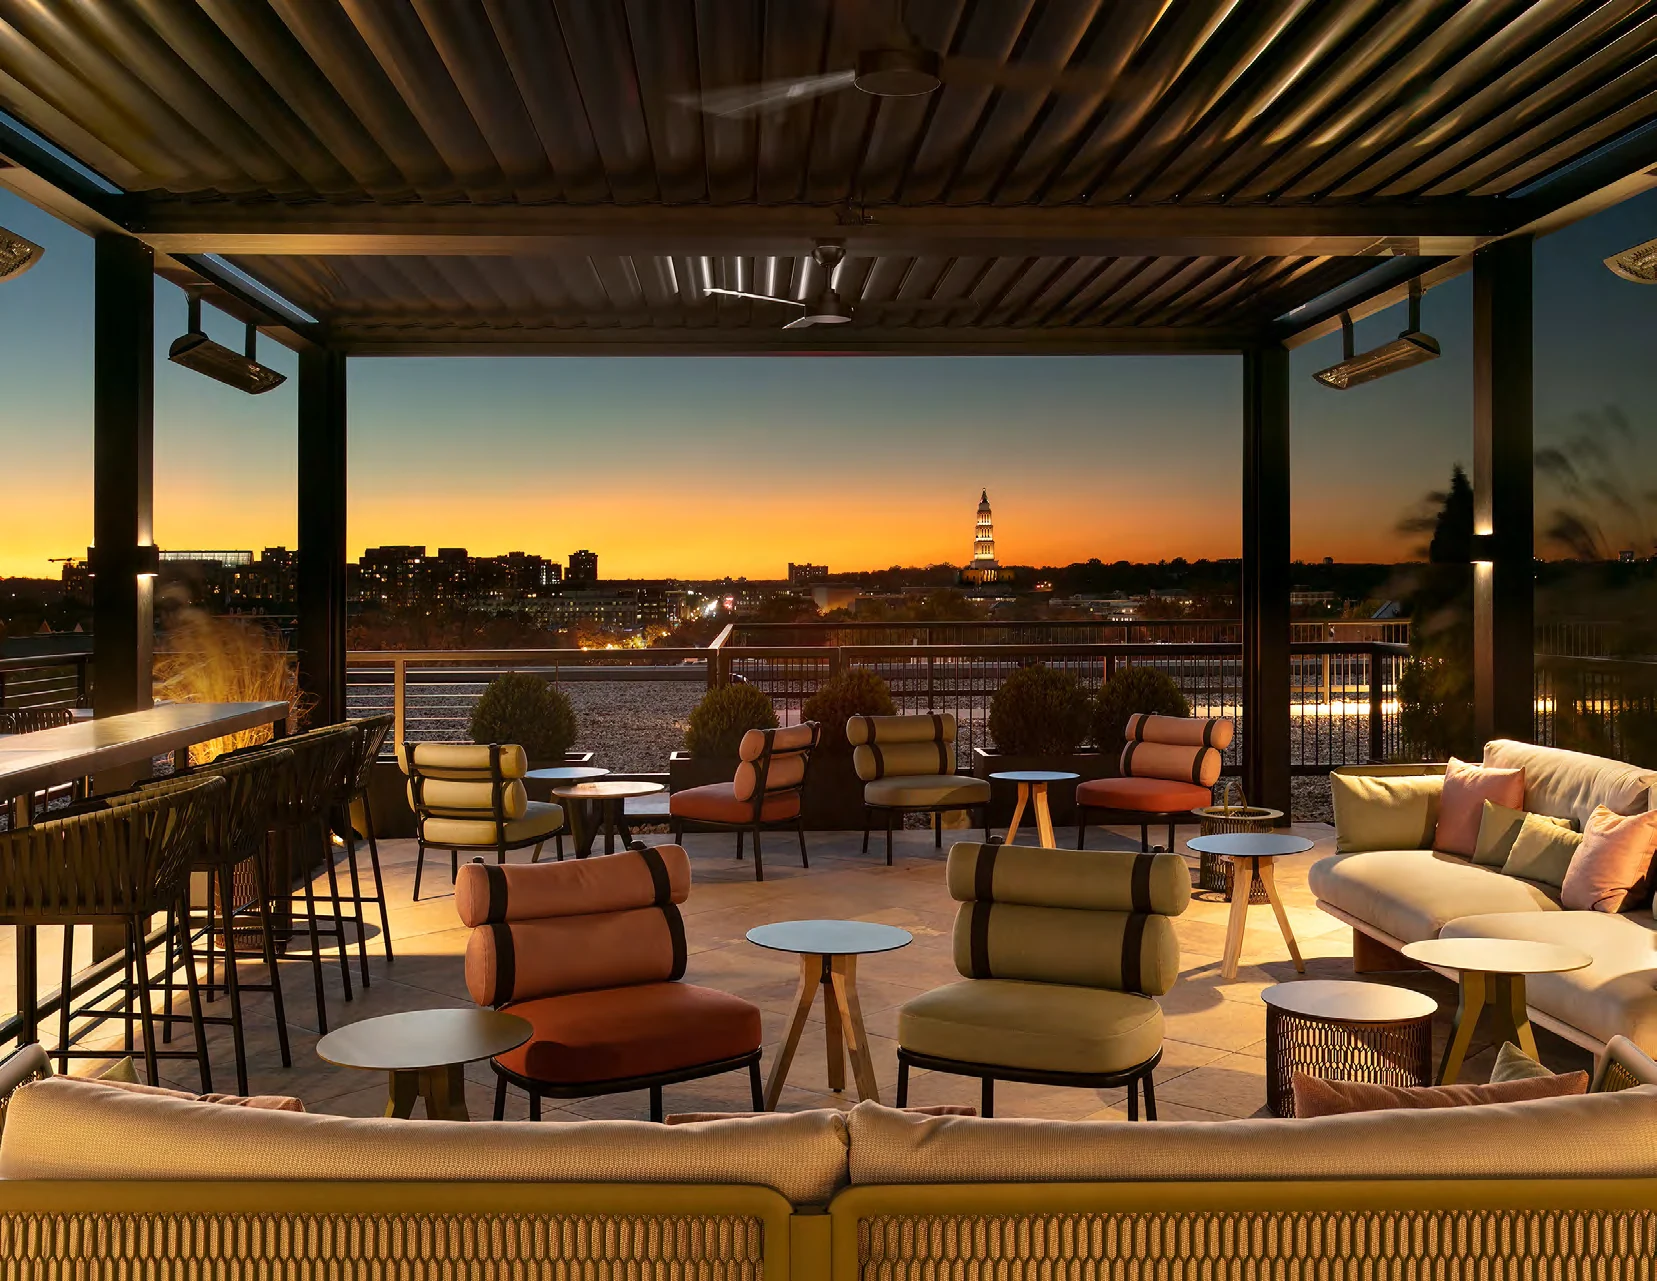
A transformation of an underused atrium and penthouse into flexible tenant amenities, including a coffee bar, collaboration spaces, training room, conference room, and rooftop terrace. Contemporary finishes and exposed brick connect the interiors to the site’s historic Alexandria setting.
Project team: Avison Young; Kenwood Construction; MGV Consultants; Linton Engineering; LD7 Studio, LLC.
A headquarters shaped by natural light, walnut veneer, and glass. A restrained material palette highlights architectural details, while open visual connections support communication and new ways of working. LEED Silver.
Project team: Cresa; HITT Construction; Tolk (now Dewberry); American Office – Herman Miller.
A new reception and lobby experience for a 500-unit apartment building, with a business center, resident lounge and kitchen, mail room, guest center, restrooms, and management offices. A glass-enclosed fireplace and curved wood veneer wall bring warmth and continuity to the shared spaces.
Completed in 2018 on a quarter-acre lot, this 3,000-square-foot home at 110 Loughlin Lane carries experience in workplace and architectural interiors into a residential setting.
A coworking environment conceived as a third place between home and office. Comfortable seating, touchdown work areas, and open desking balance focused work with collaboration. Natural textures and carefully placed color create a welcoming character.
Project team: Clarke-Hook Contracting.
A unified setting for consultations, surgery, and post-operative appointments. The 2017 project combined welcoming patient spaces with Quad-A certified operating rooms.
People. Purpose. Place.
More than a space.
A place to belong.
Have a project in mind?
Let’s talk about the possibilities.